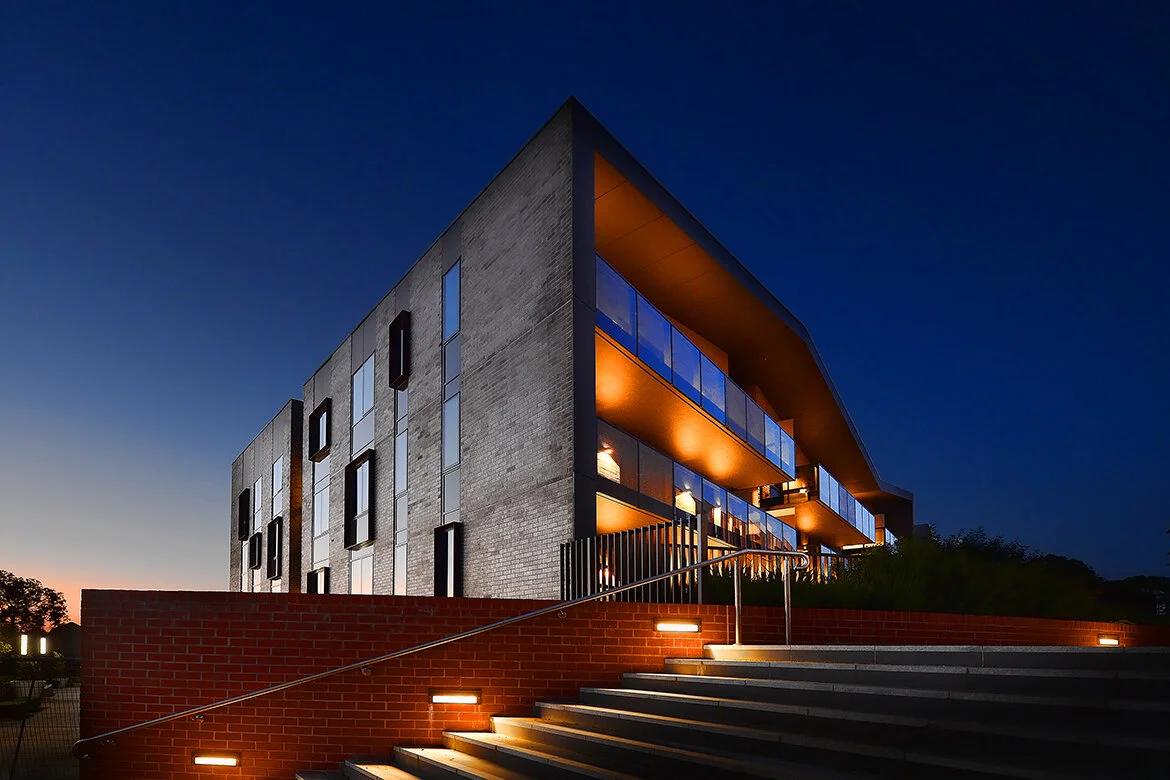
Bloom reflects growing demand for more holistic aged care communities.

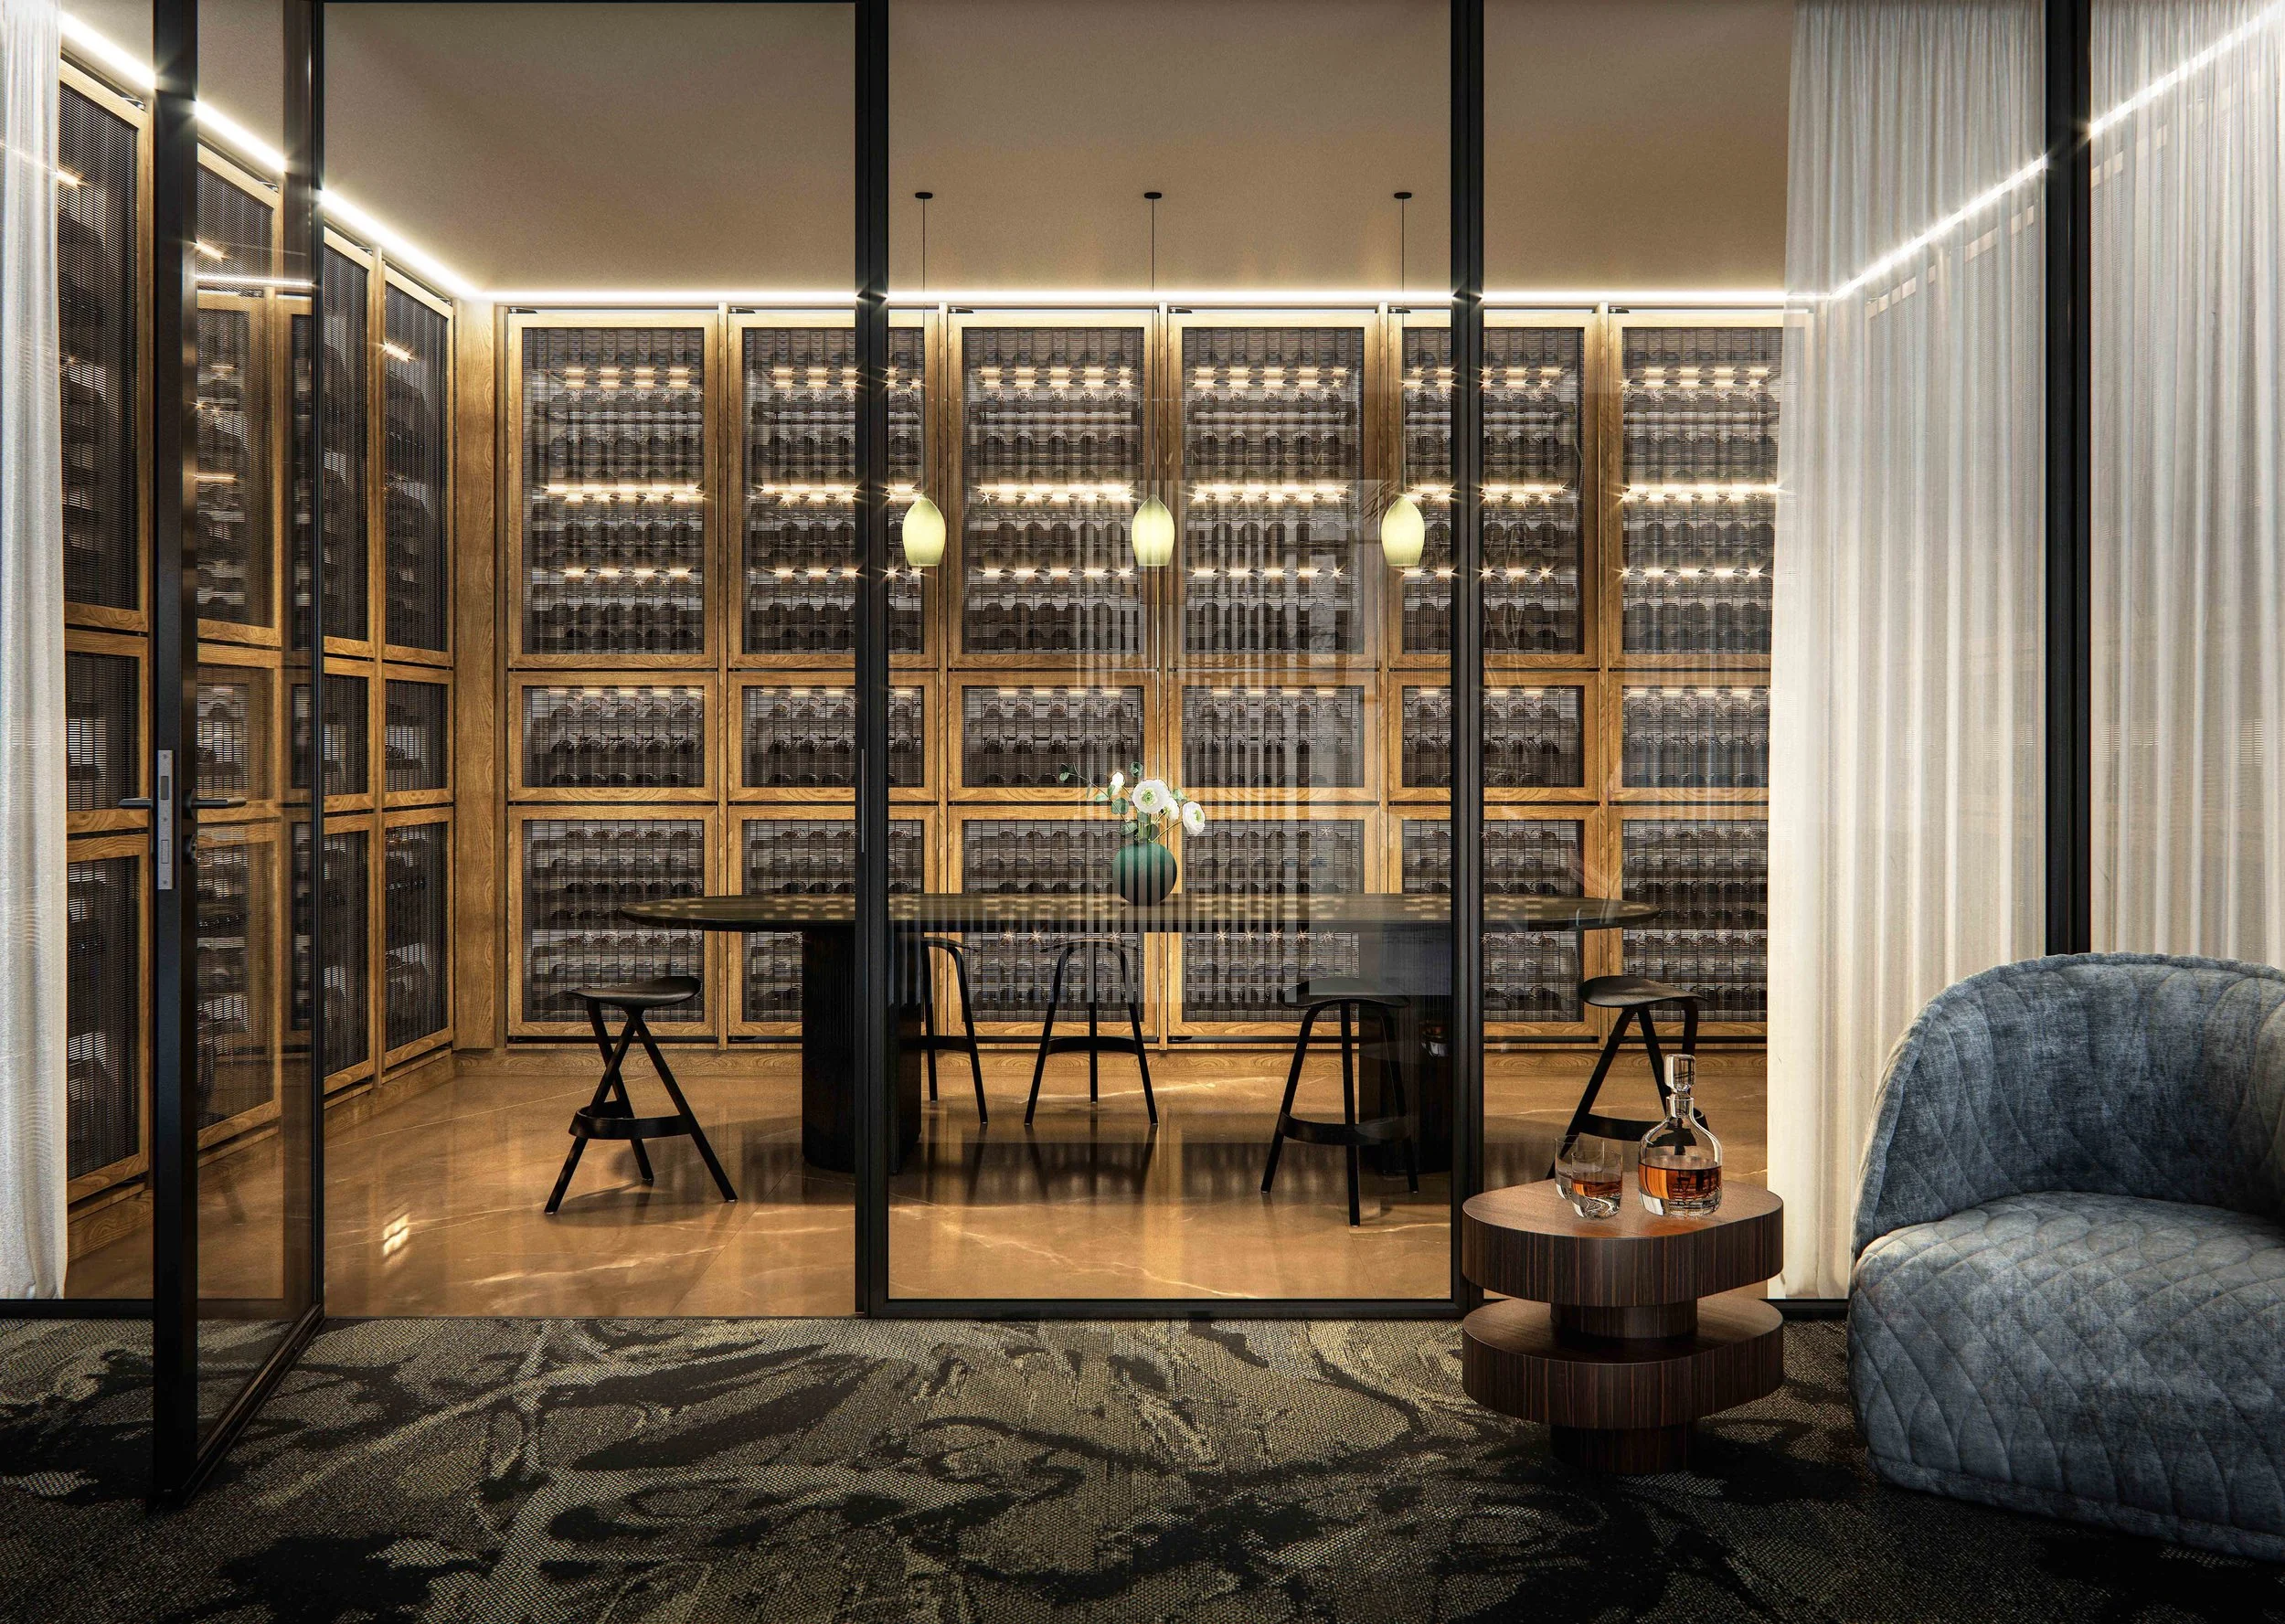
SORA is seeing a growing demand for holistic residential aged care communities , exemplified by our recent completion of a boutique aged care home called Bloom, located in Clyde North.
Commissioned by family-owned aged care provider Luson Health – and completed in October 2021 – the state-of-the-art residence responds to a burgeoning desire for aged care environments that better support the full range of social, recreational, aesthetic, and practical needs of aged care residents and their families.
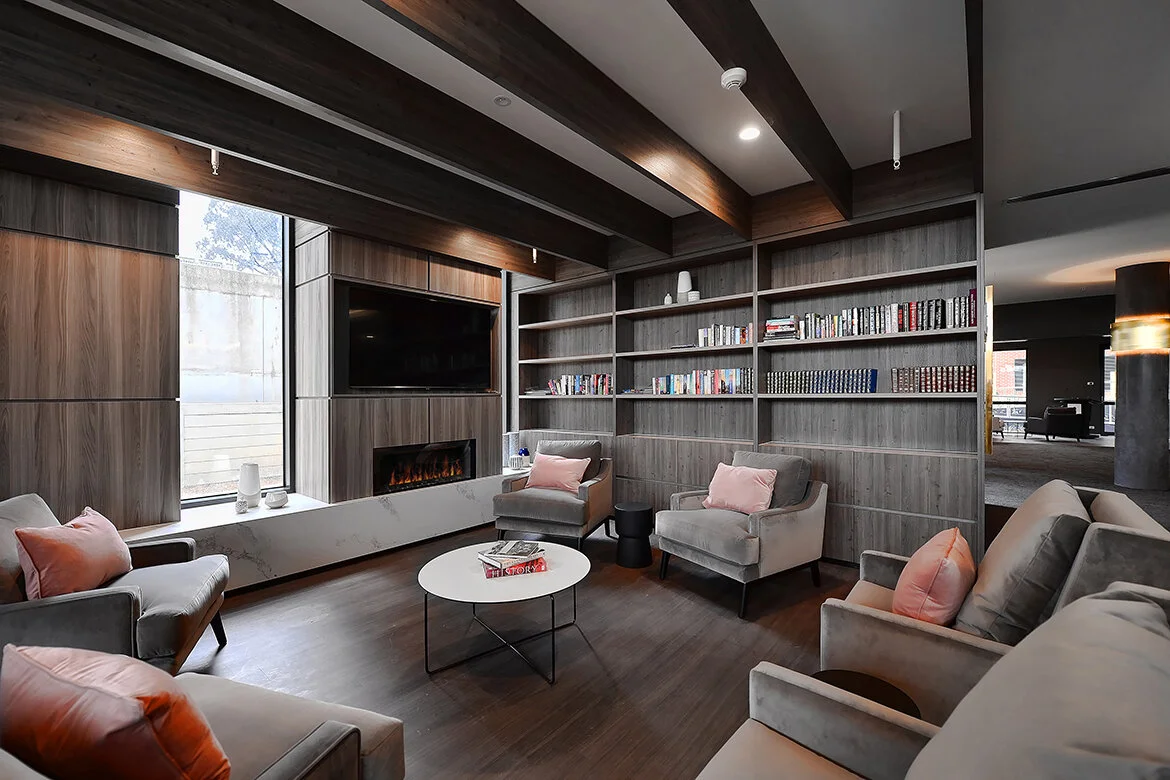
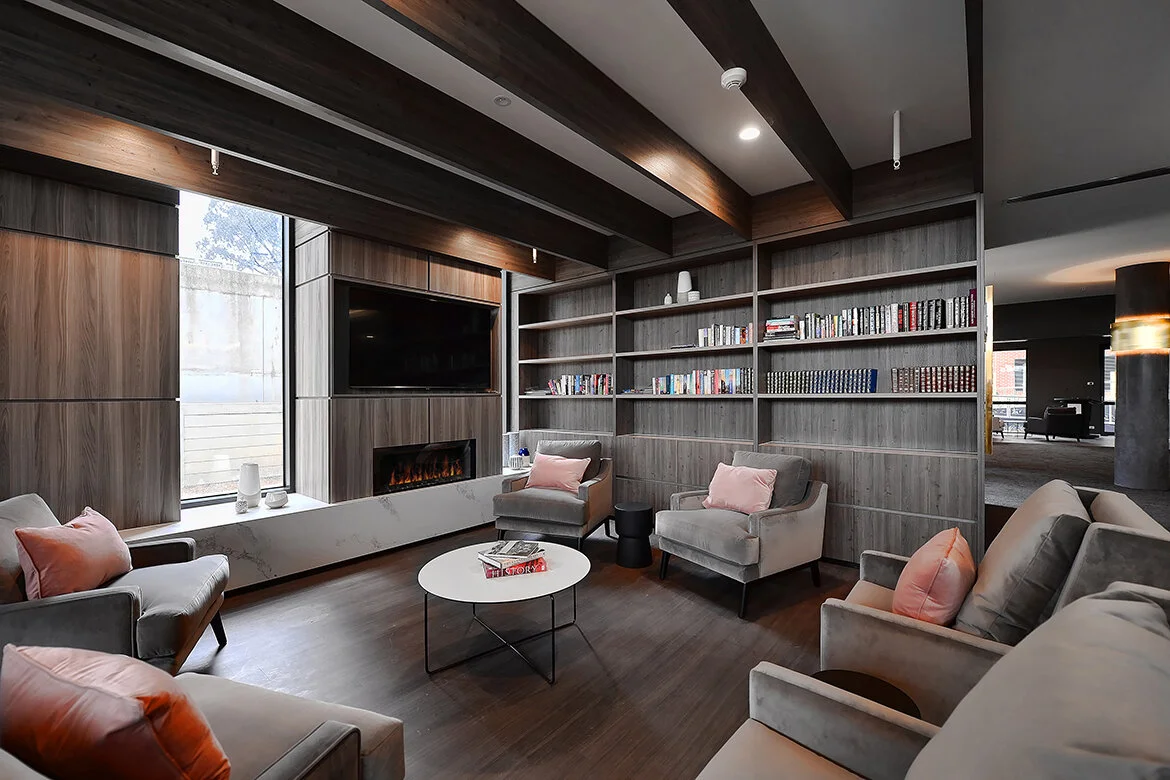
From the outset, SORA set-out to inject the feeling of a community shopping strip into the facility, and this was created through the inclusion of elements such as a hairdressing salon, allied health suites, a cinema, gym, library and shared outdoor spaces – all of which provide convenience for residents, while facilitating social engagement and interaction.
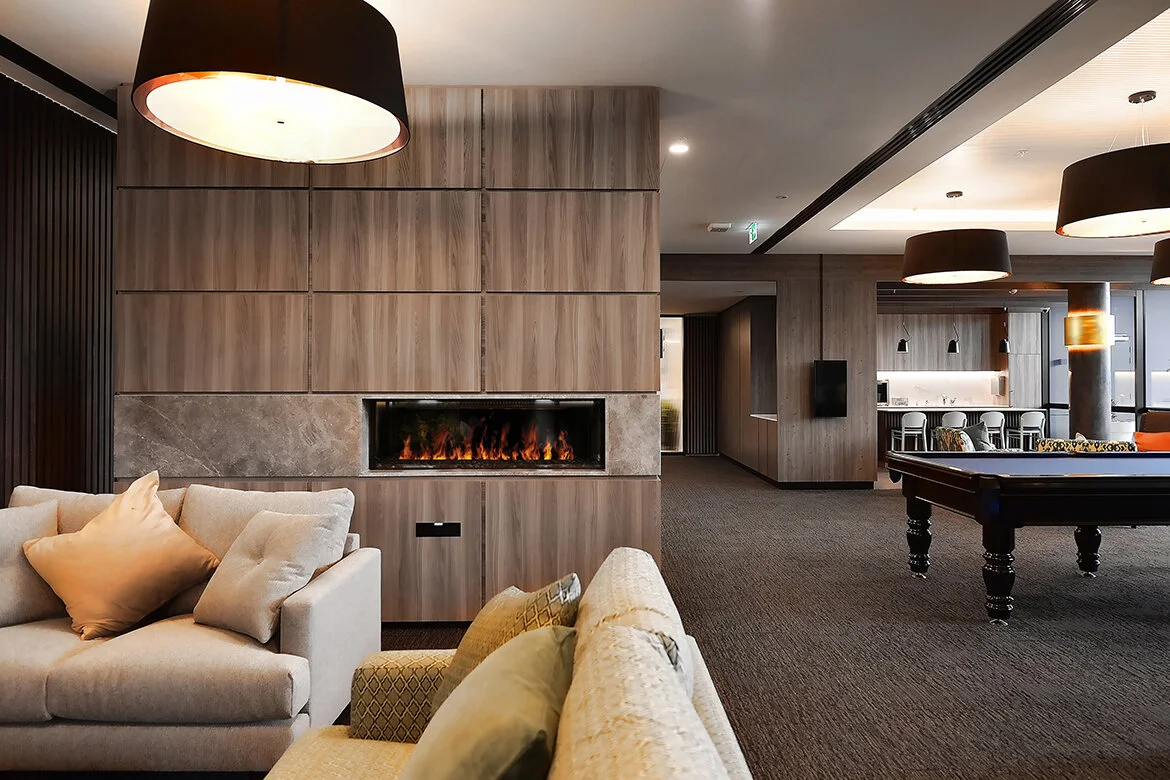
The Bloom project has been designed and built to provide a range of modern living and lifestyle facilities more commonly associated with a luxury hotel or high-end retirement community.
The development responds to Luson’s brief to create a modern environment that is inspiring and engaging – supporting independent living with professional care, while fostering a sense of home and community.
Each of the spacious private rooms includes an ensuite and abundant natural light, and there are also areas in the development dedicated to private dining and extended levels of clinical care.
At the same time, residents are encouraged to engage in entertainment activities and social interaction, through the inclusion of shared amenities such as a cinema, café, gym, library, guest lounge and central dining area, as well as extensive outdoor entertaining areas and gardens.
Client: Baptcare
Location: Doncaster East
Completion: 2017
The staged development of this ‘ageing in place’ community includes a new 150-bed residential aged care facility, 142 new independent living apartments across four buildings, a community centre and underground car parking. Thirty-two existing independent living units are to be retained.
The design concept revolves around the notion of a village and encourages interaction between residents. A key feature is the landscapes pedestrian spine which connects each of the buildings and takes on the characteristics of a village centre in the middle of the site. The planning takes advantage of the views and access into the internal courtyard.
The light-filled interior embraces the warm hues of nature, which is expressed through the use of natural stones and textural timbers throughout the interior design of the development.
Client: Bluecross
Location: Malvern East
Completion: 2019
Bluecross is positioned to service a discerning aged care market with an elegant and contemporary three-storey residence. The development of this continuous design reads as four commanding townhouses along the main Waverley Road address. The project involved taking down the original residence and reimagining it from the ground up, almost doubling its capacity.
The building is home to a cluster of common areas which simulate a lively street, while the residences are nestled in four wings which resemble quiet cul-de-sacs. This echoes the facility’s location on Waverley Road, a fairly commercial, busy interface, which looks inward into leafy Malvern.
A winter garden, library, cafe, hair salon and cinema round out the civic-minded and enriching amenities. The design concept strikes a balance between communal spaces and well-appointed and spacious domestic retreats.
Client: Mecwacare
Location: Malvern
Completion: 2018
Considerations of comfort and luxury are the cornerstone of these apartments, designed to enhance the lives of their occupants with highly considered facilities and individual home floor plans. The residences have around-the-clock care services, with priority access to residential aged care right next door. Encouraging social engagement and recreation, a cinema, lounge and bar are to be found on the lower level, with a café, business centre, dining areas and another lounge on the ground floor.
The bespoke apartments span over three storeys with a generous mix of two and three bedroom apartments all with large outdoor areas and access to views. They are located a short walk from the Malvern Public Gardens, where occupants have easy access to grounds filled with native flora and grand elms.
The Orchards Community is a fully realised, multi-stage seniors living development that redefines ageing in place through thoughtful planning, contemporary interior design and a strong focus on wellbeing. Working in close collaboration with LiFE Architecture and Baptcare, SORA Interior Architecture & Design created interiors that foster independence, comfort and meaningful social connection across every stage of the masterplan.
Designed as a connected village rather than a traditional retirement community, The Orchards brings together residential aged care, independent living apartments, retirement villas and a vibrant collection of shared amenities. At the heart of the development is a community hub where residents can gather, dine, exercise and participate in daily activities, supporting an active lifestyle and a genuine sense of belonging.
The interiors draw inspiration from the surrounding landscape, with natural materials, warm timber finishes and textured stone creating welcoming spaces that feel calm, familiar and residential in character. Abundant natural light, intuitive wayfinding and carefully considered communal areas encourage interaction while providing opportunities for privacy and quiet retreat.
Throughout the apartments and shared facilities, accessibility and longevity were fundamental design principles. Flexible layouts, refined detailing and durable material selections ensure the interiors remain comfortable, functional and elegant as residents' needs evolve over time.
The completed masterplan delivers a diverse range of living options supported by premium wellness and lifestyle facilities, including a restaurant, café, lounge, indoor swimming pool, gymnasium, healthcare suites, landscaped gardens and outdoor gathering spaces. Together these elements create a thriving community that promotes health, independence and social connection while setting a benchmark for contemporary seniors living in Australia.
SORA Interiors was proud to collaborate on the first stage of the AdventCare Nunawading master plan, reimagining aged care living through thoughtful design and a deep focus on connection to nature. The project involved the redevelopment of an existing, outdated facility that had grown organically over time, resulting in operational inefficiencies.
Working closely with LIFE Architecture and Urban Design, our role was to bring warmth, dignity and comfort to the new independent living units through carefully curated interiors. The brief called for an affordable, ageing-in-place solution aligned with Livable Housing Australia’s Silver Star standard. The result is a collection of one and two-bedroom units ranging from 50 to 70m², designed to offer comfort, accessibility, and longevity.
Our interiors celebrate natural light, soft textures and a calming palette that responds to the landscaped outdoor spaces—ensuring residents always feel connected to their environment. The new front-of-house areas were designed to welcome, while clearly separating them from the more functional back-of-house spaces.
This project represents a future-focused approach to aged care—where affordability, livability and connection to community come together in a cohesive, human-centred environment.